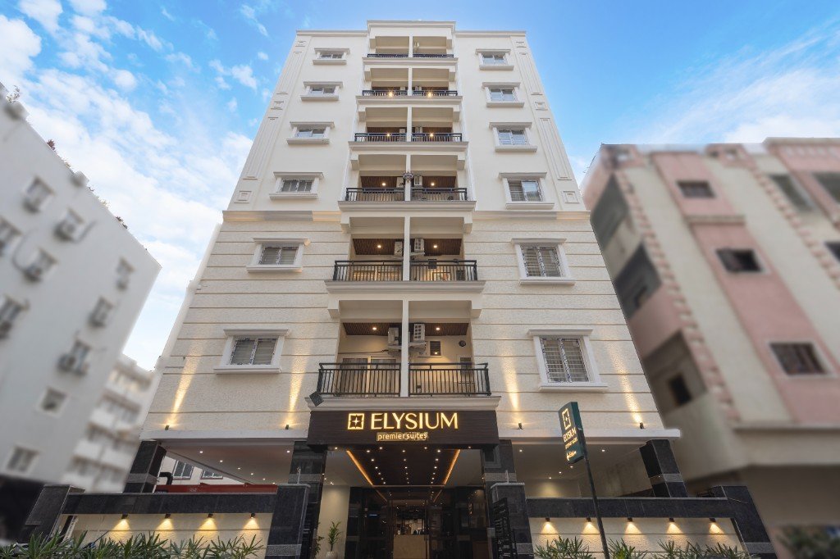
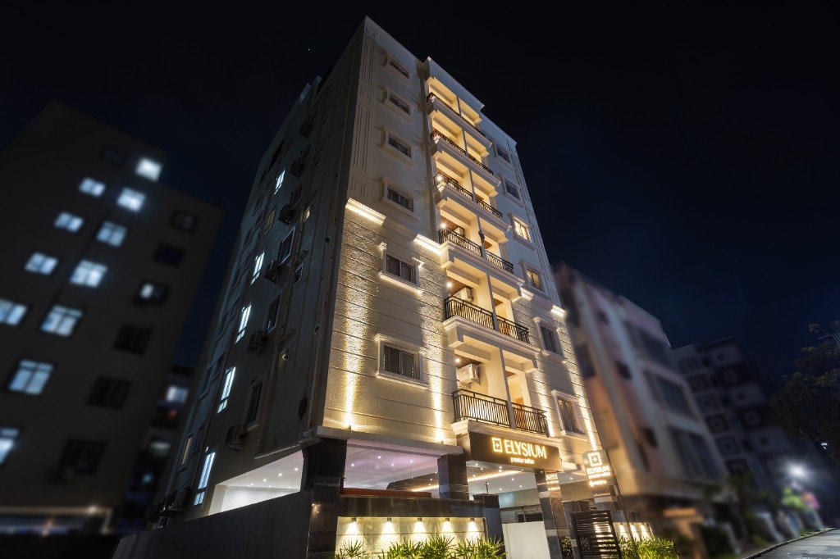
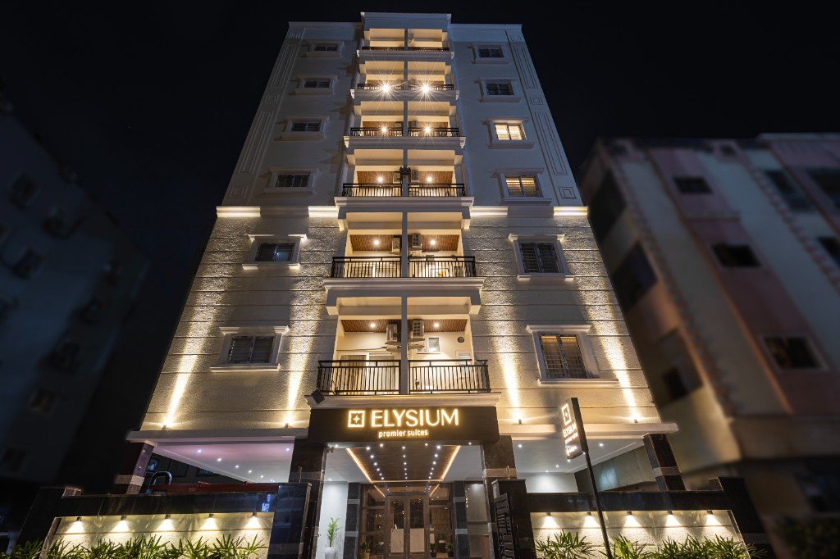
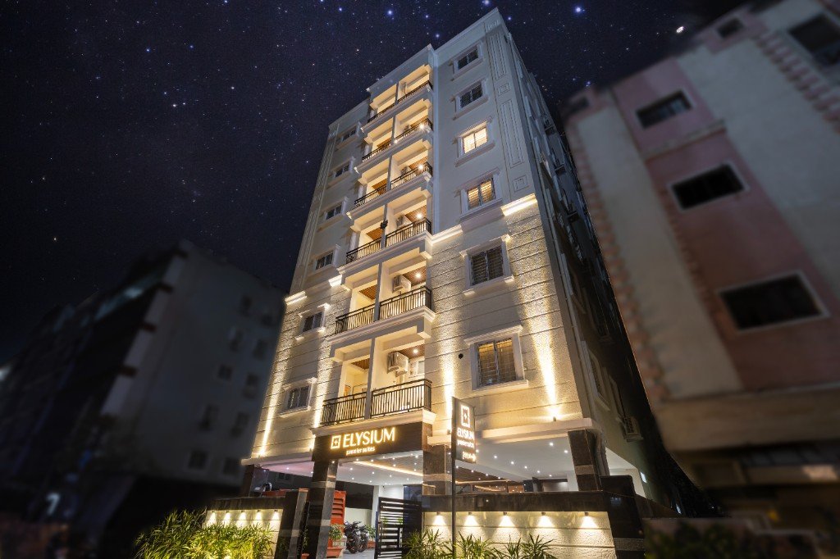
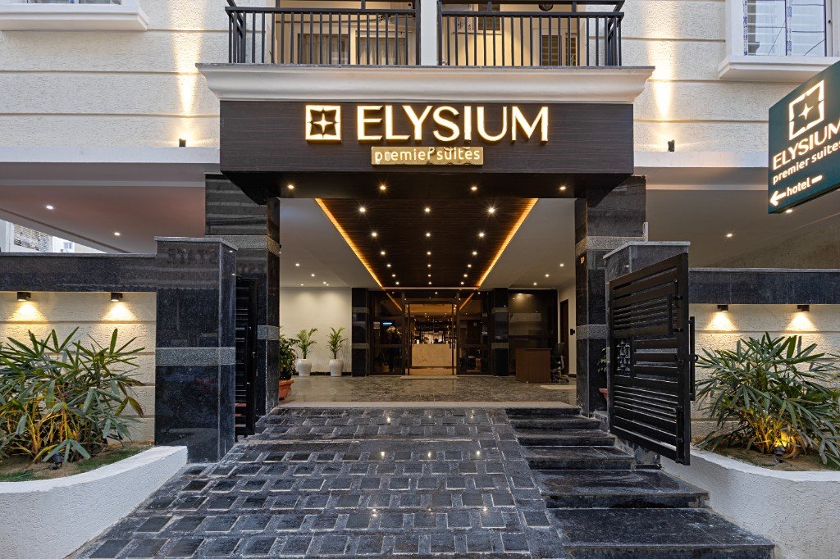
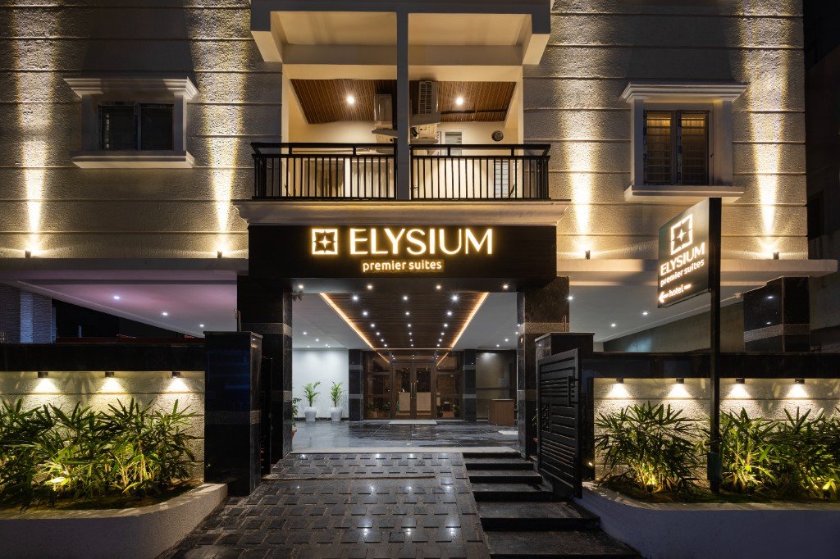
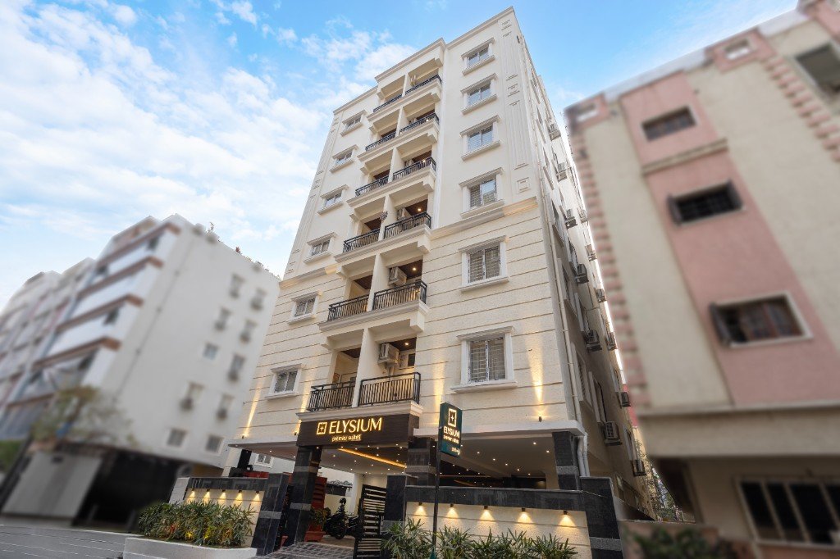
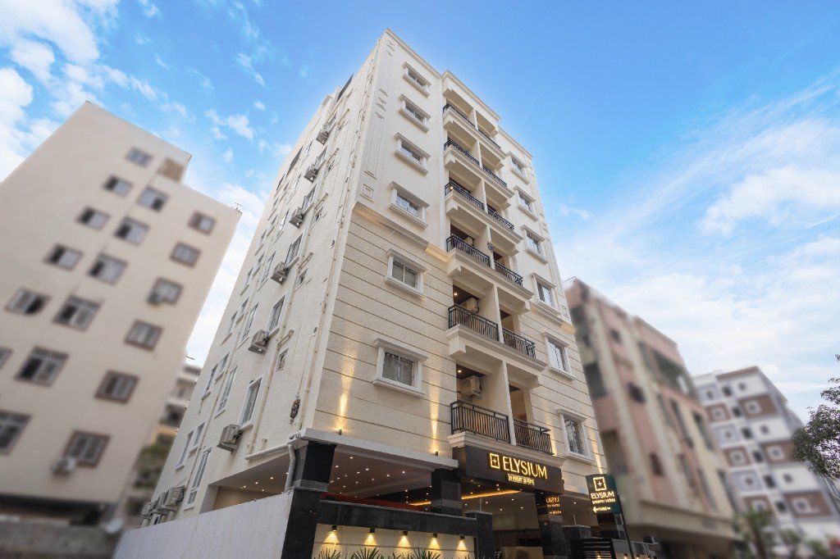
Building facade, daytimeFacade at duskIlluminated entranceFacade under the starsGrand entrance walkwayNight facade, street viewPremier Suites exteriorBuilding facade, blue hour
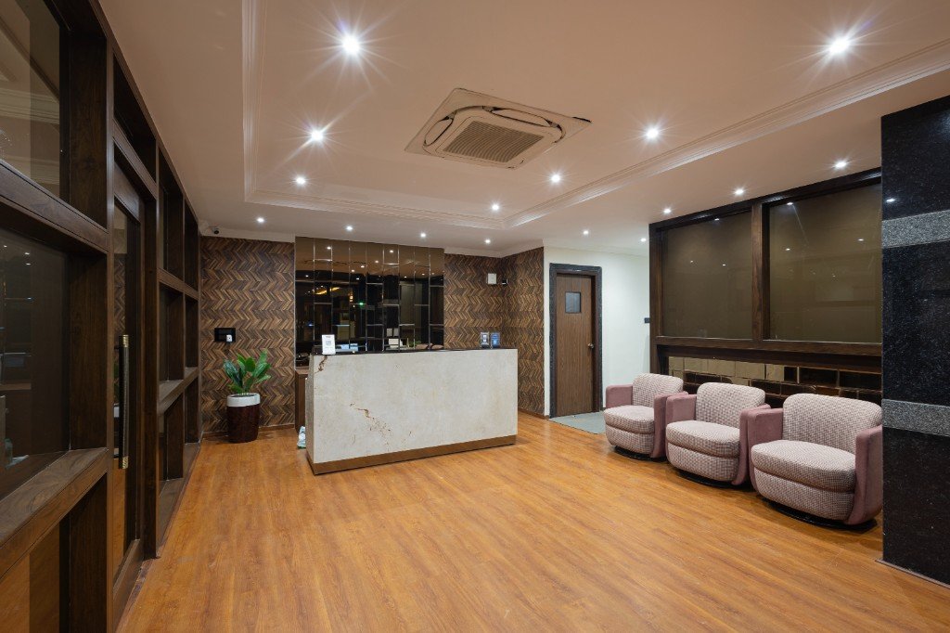
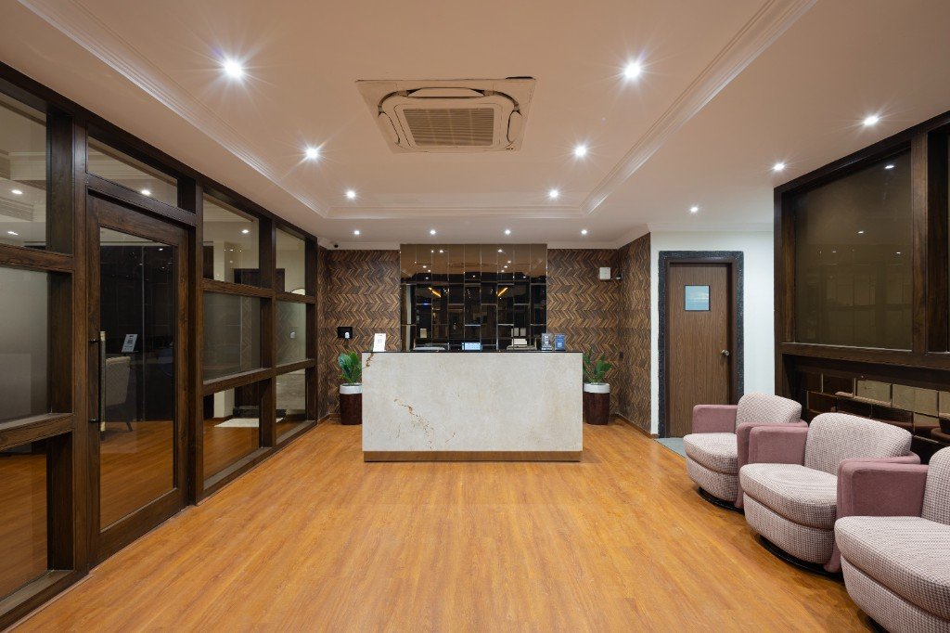
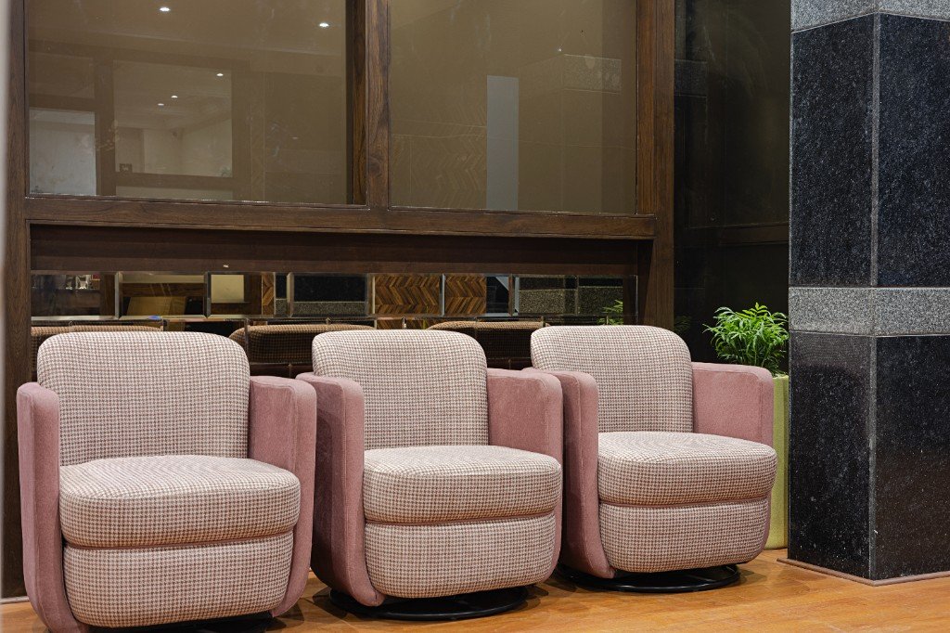
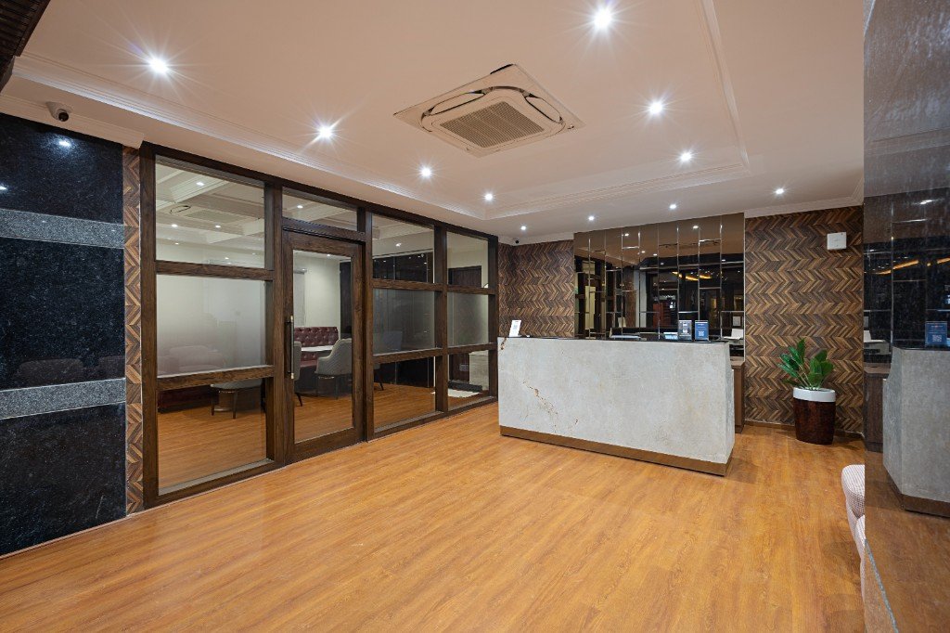
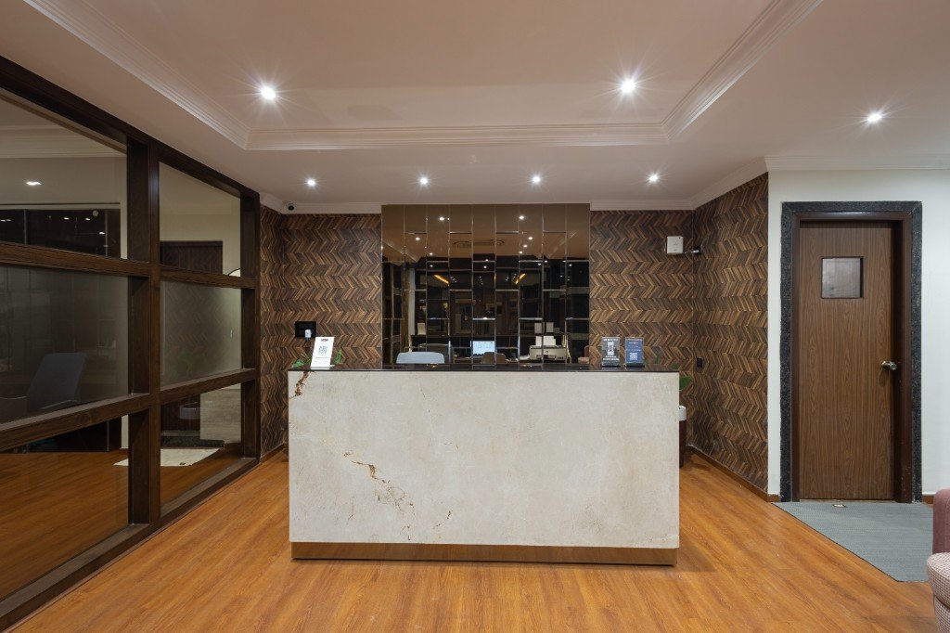
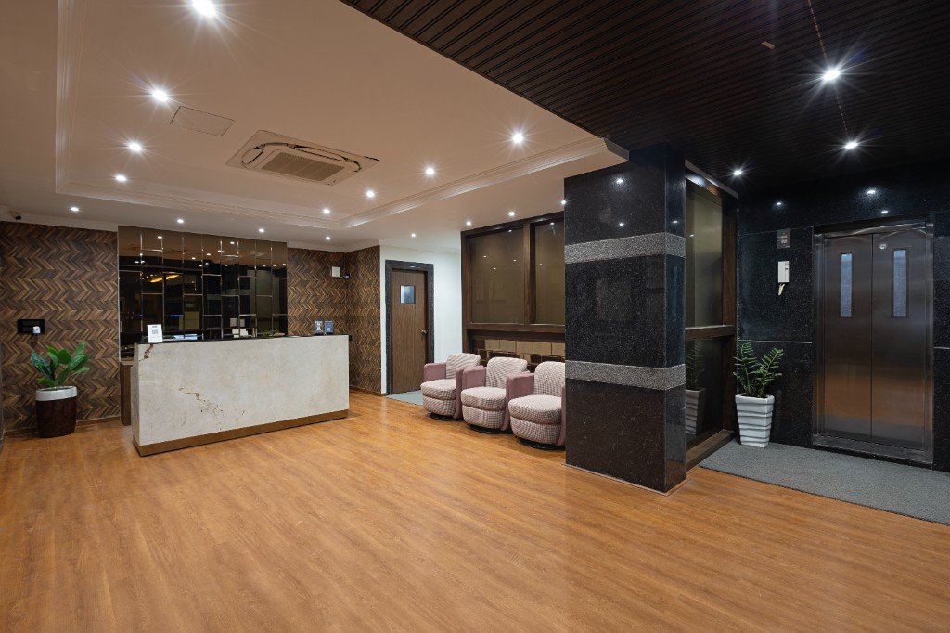
Reception
Reception desk and lobbyFront desk, wide viewLobby seating areaReception and waiting loungeFront desk detailLobby and elevator
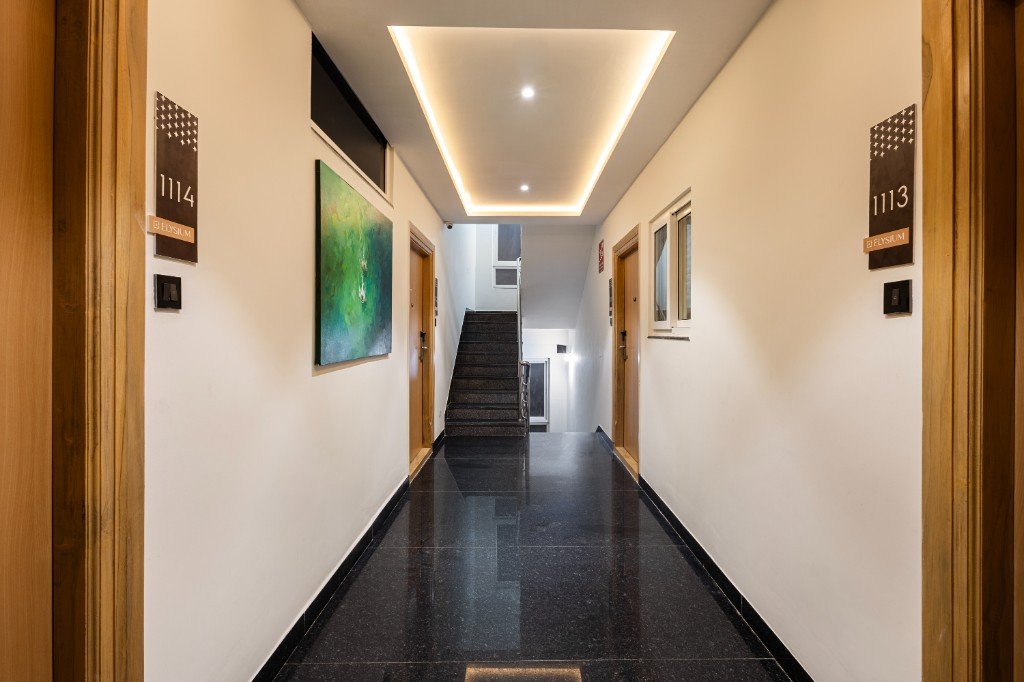
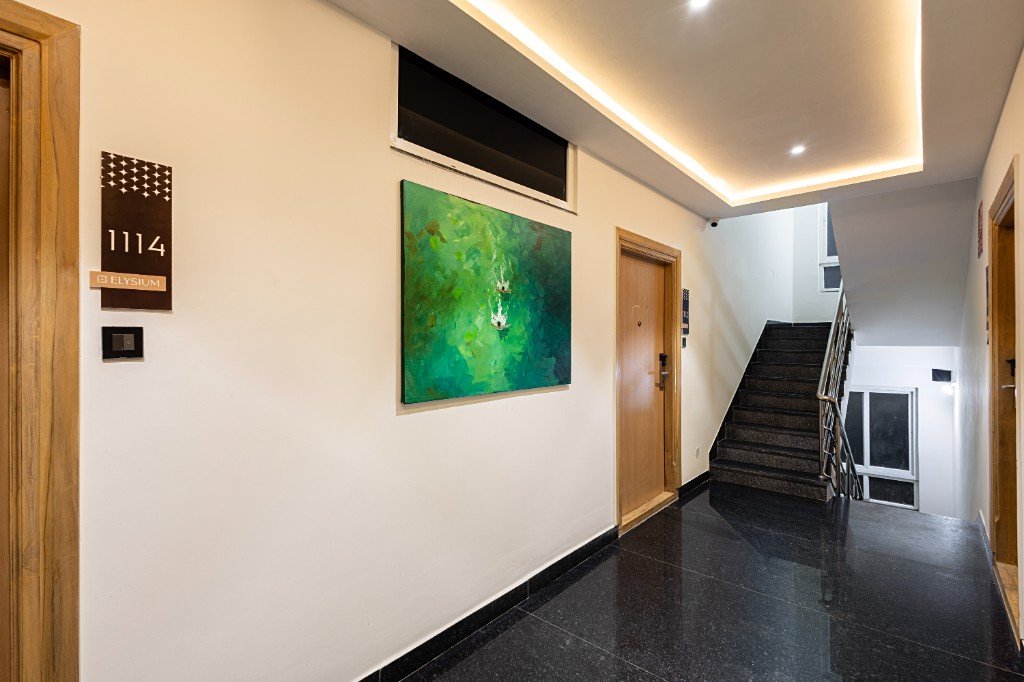
Lobby and Stairs
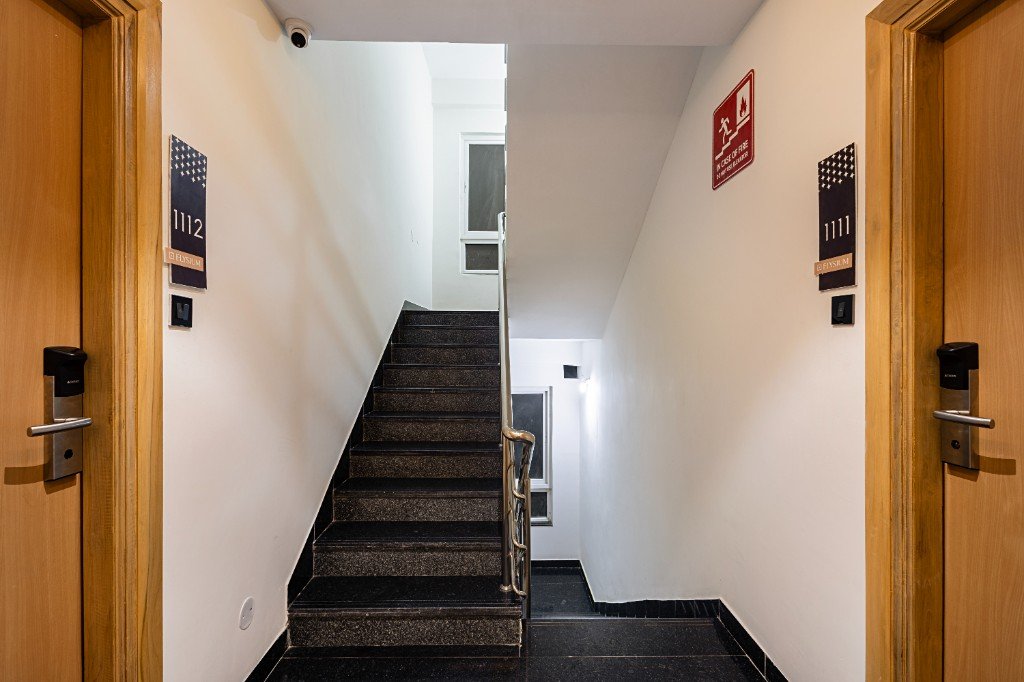
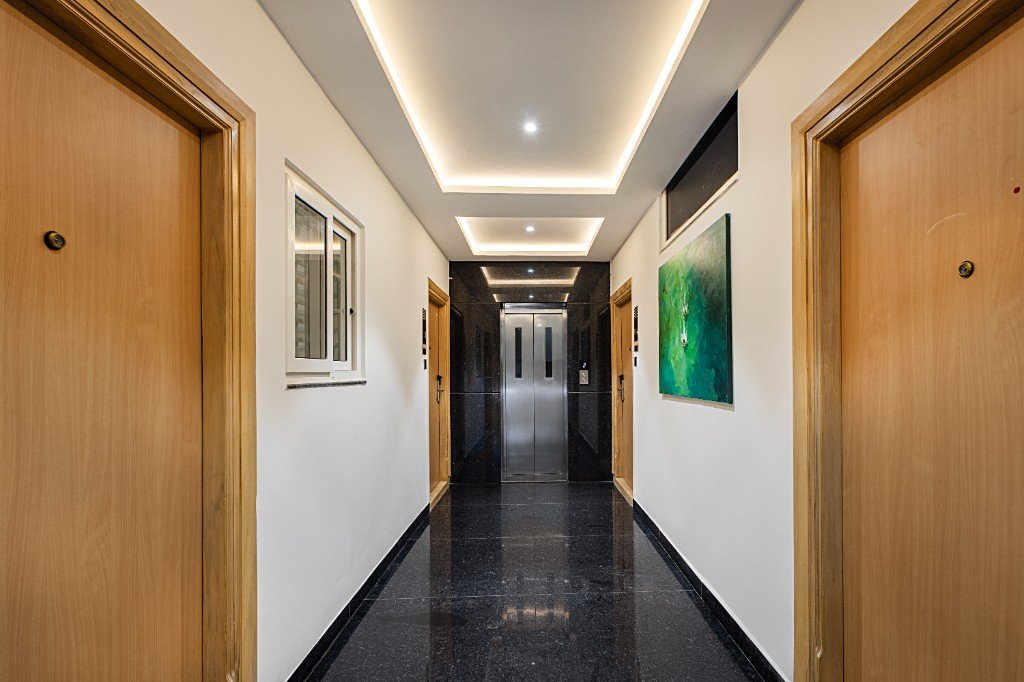
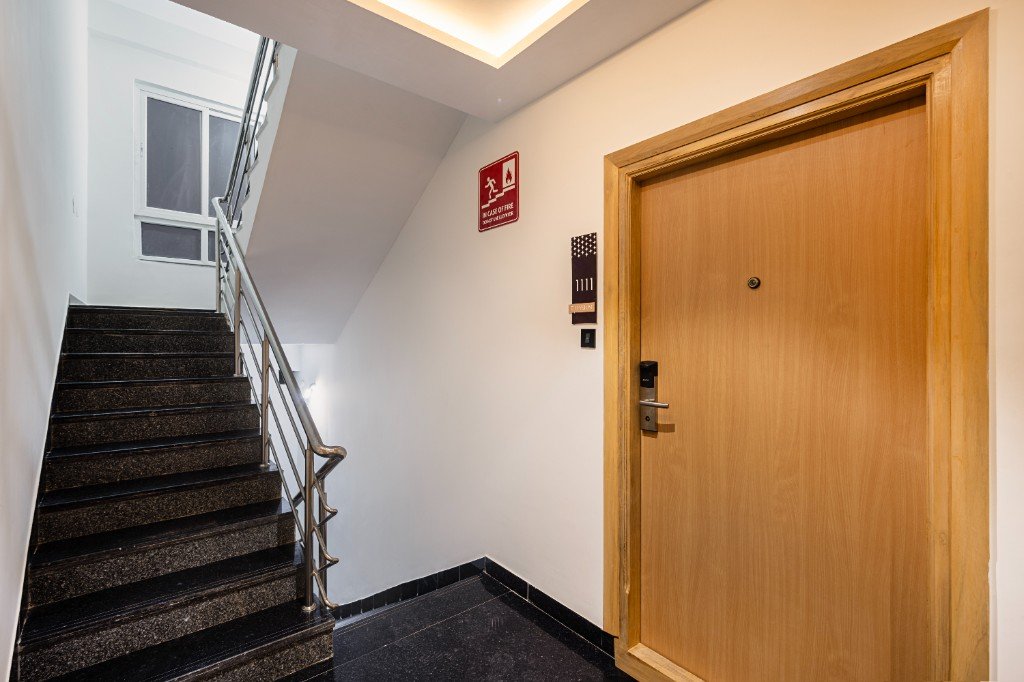
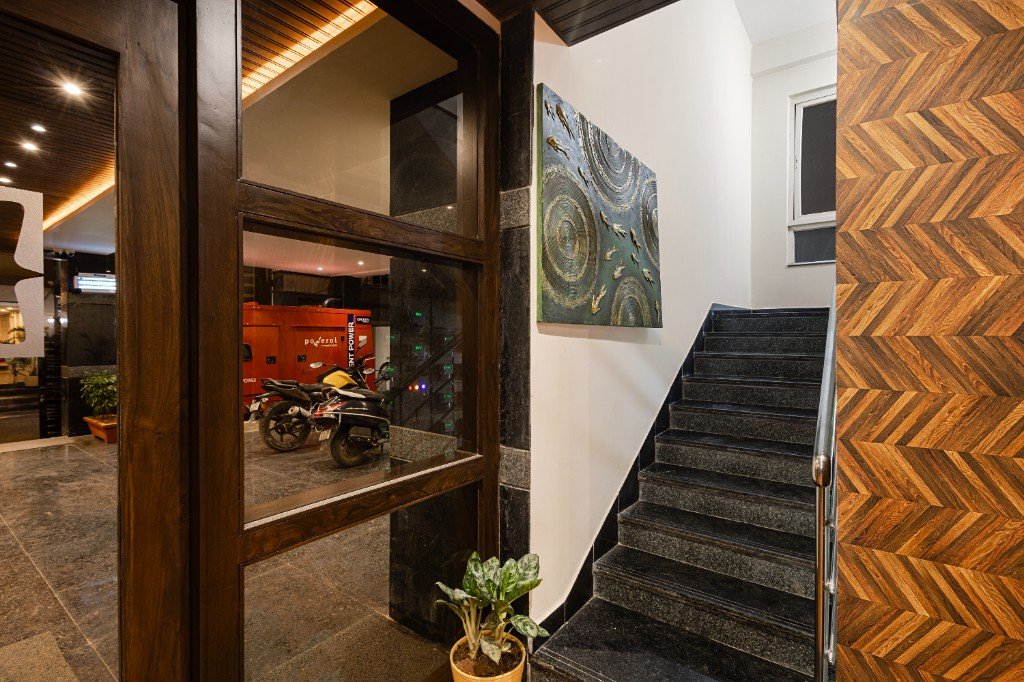
Corridor and staircaseHallway to upper floorsSuite landing and stairsElevator lobbyStairwell and suite entryLobby and stair landing
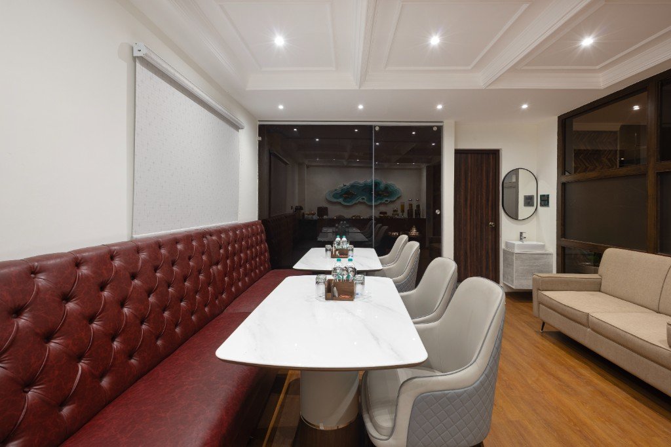
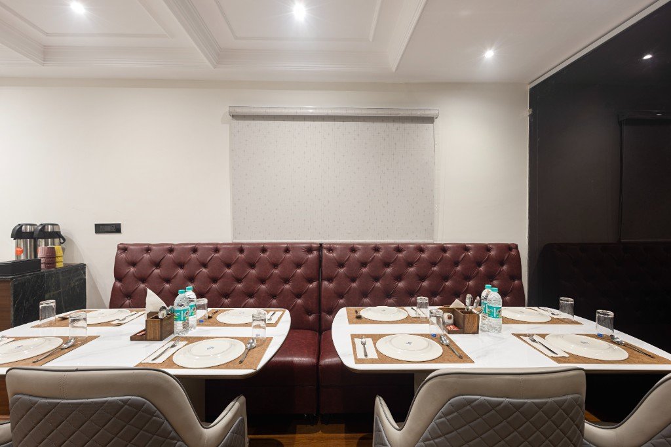
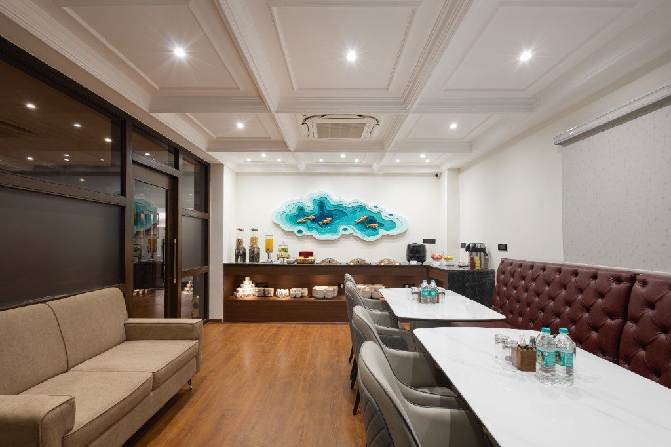
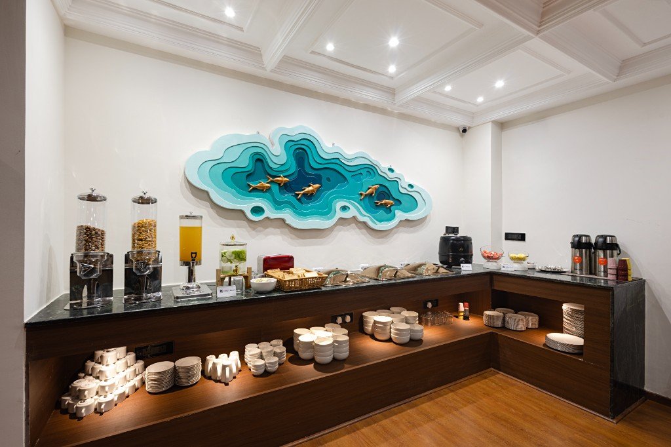
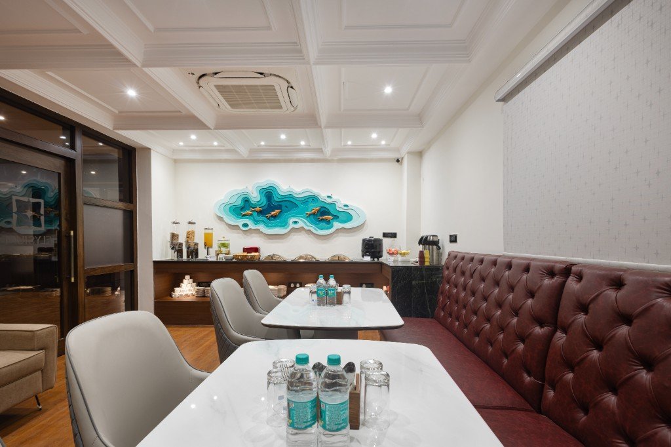
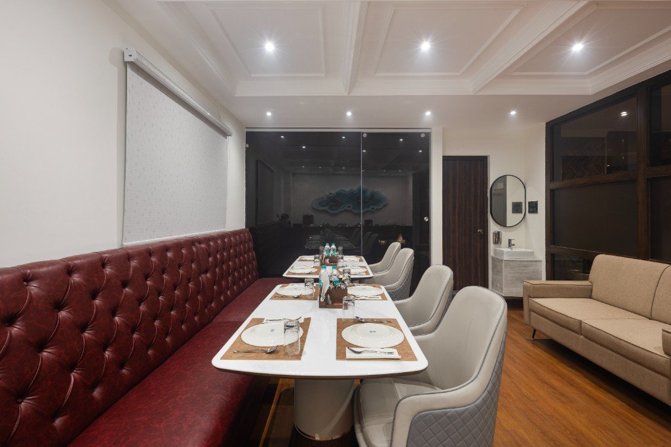
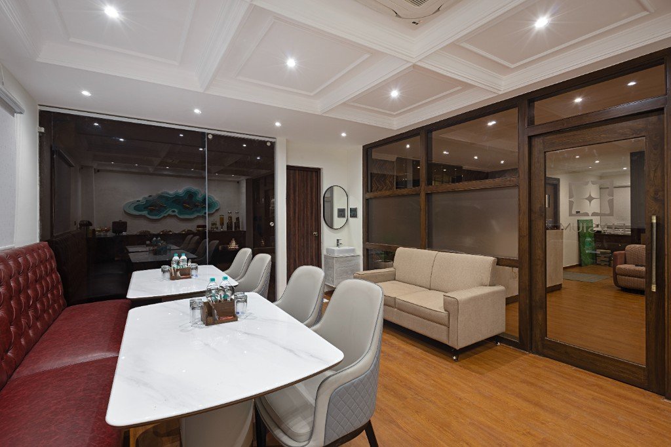
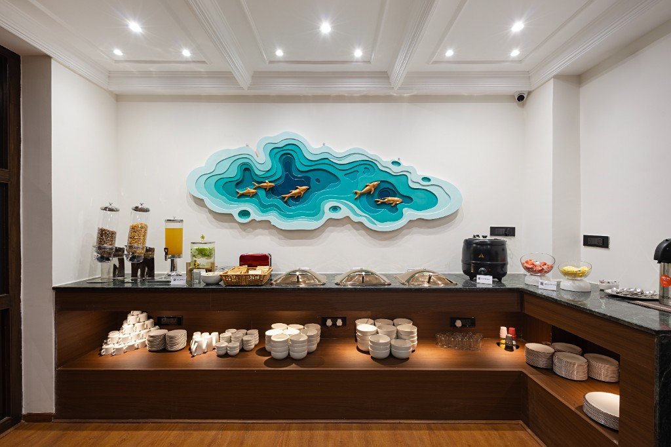
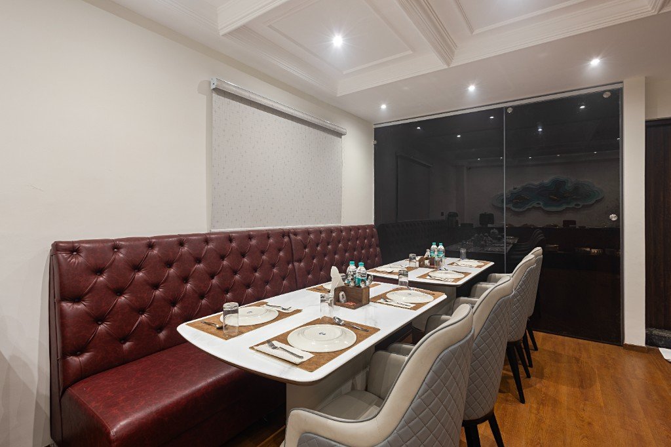
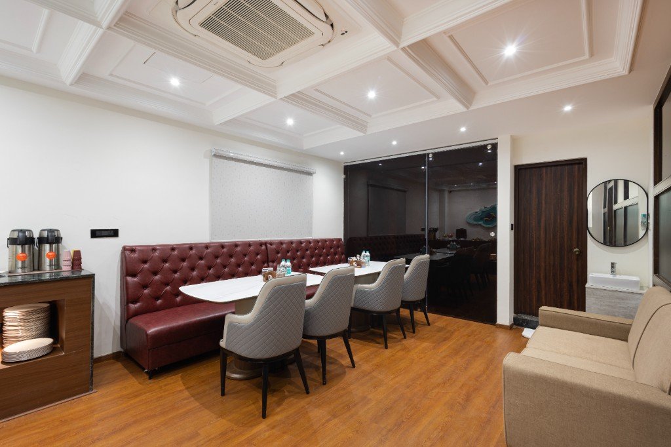
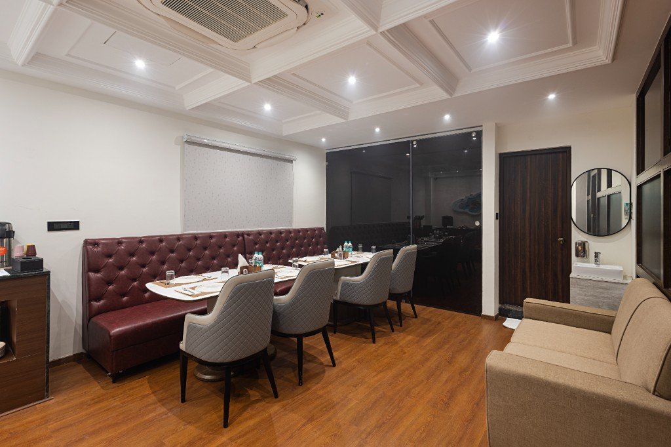
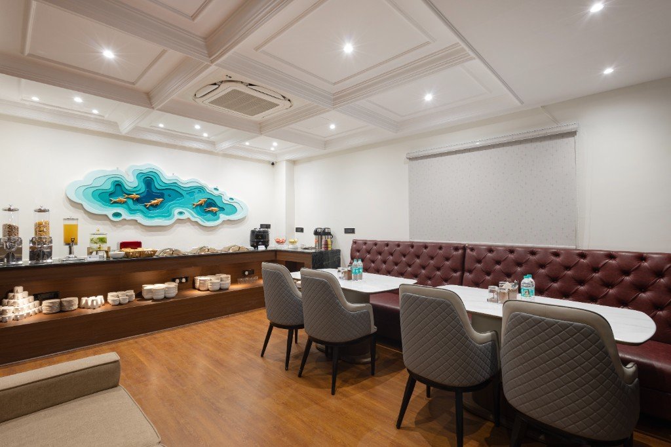
Dining Area
Dining room and lounge seatingBreakfast tables with booth seatingDining area and buffet stationBreakfast buffet spreadDining room overviewMarble tables and tufted benchDining area with glass partitionBuffet counter and wall artSet tables and booth seatingDining room wide viewBreakfast dining and wash areaBuffet and dining seating
Room
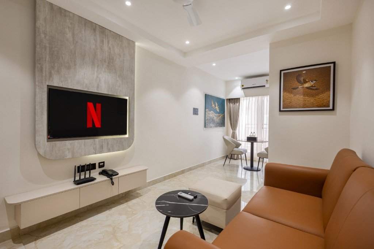
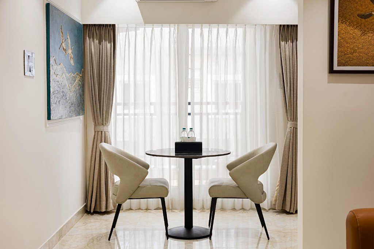
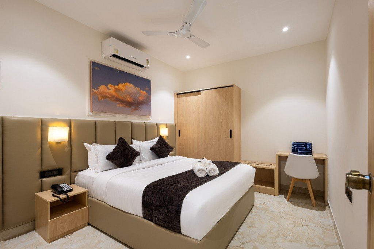
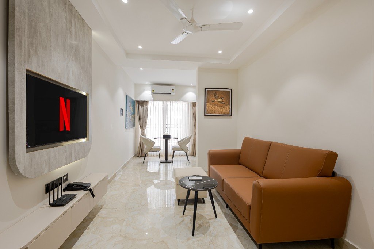
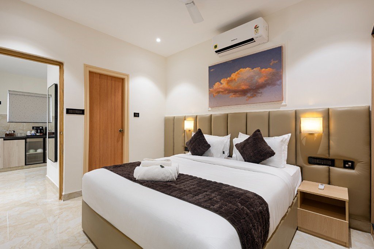
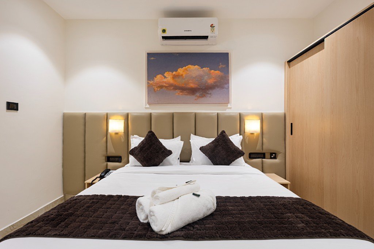
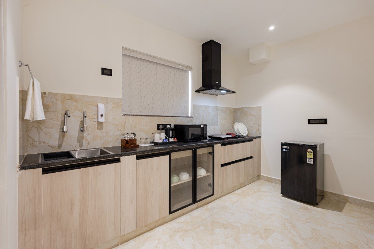
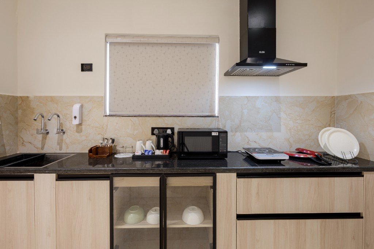
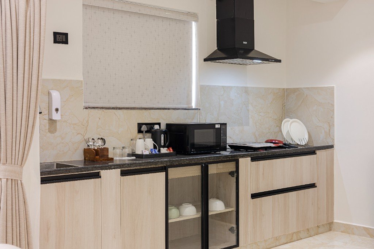
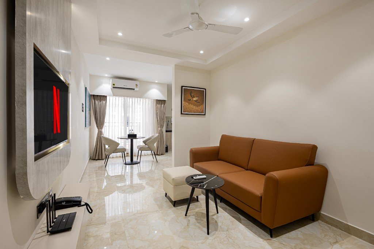
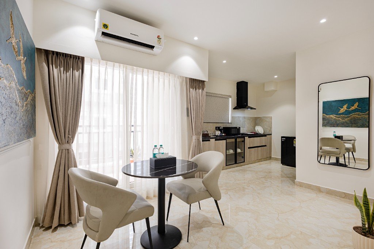
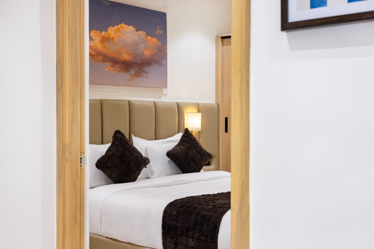
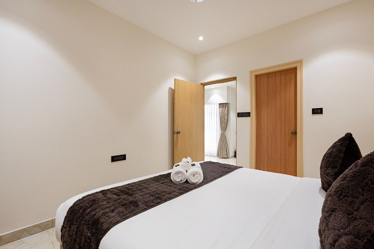
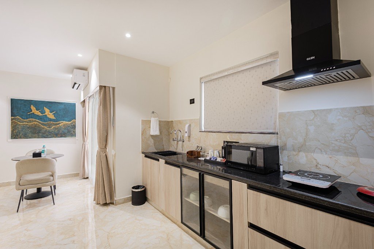
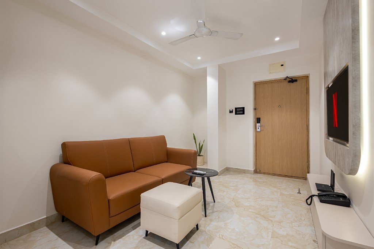
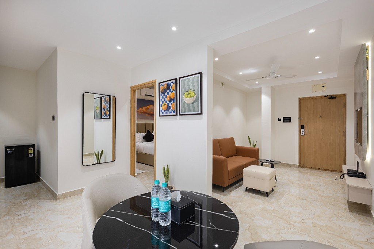
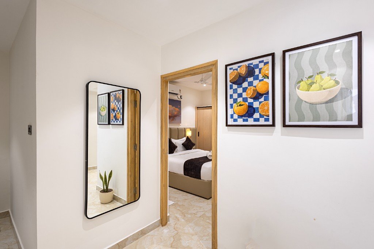
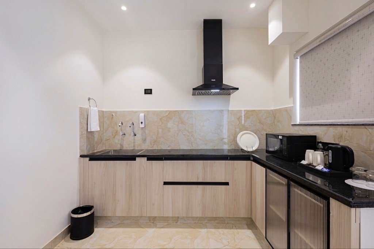
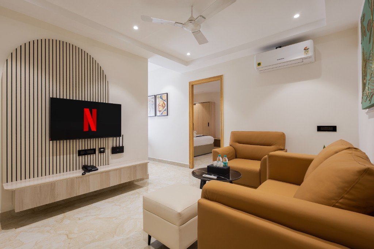
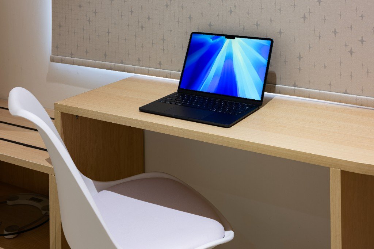
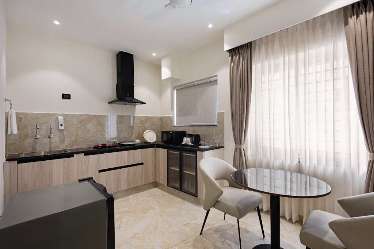
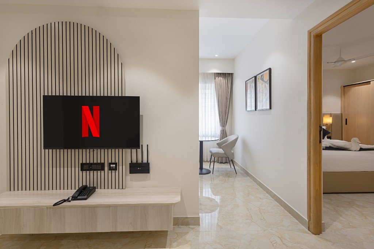
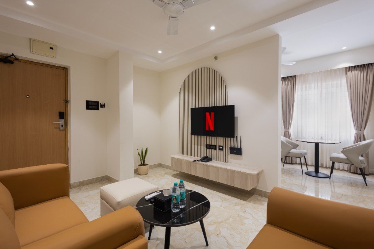
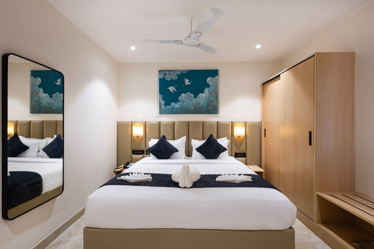
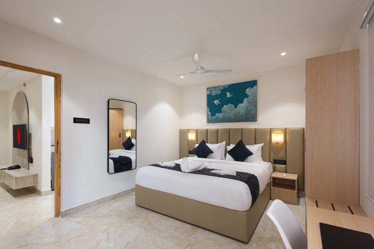
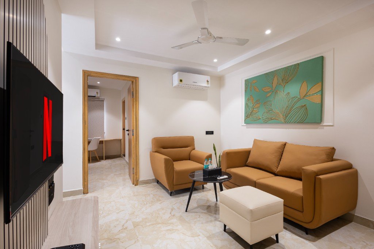
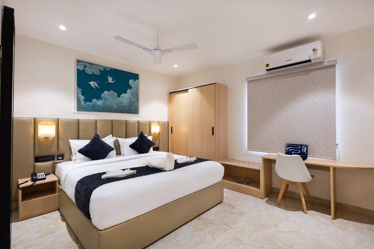
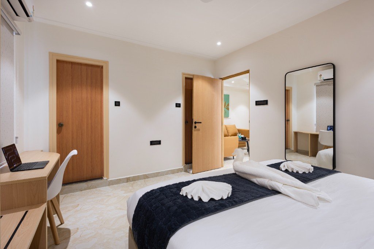
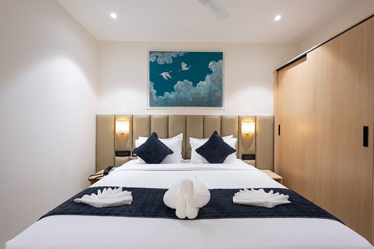
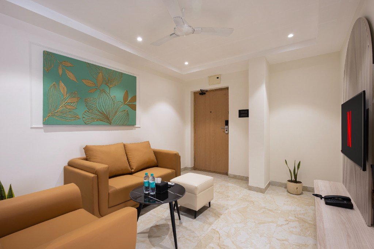
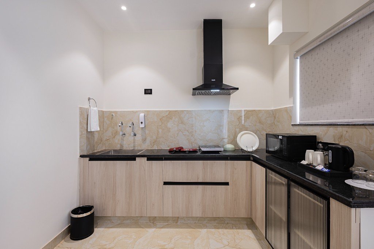
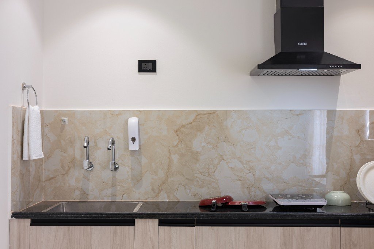
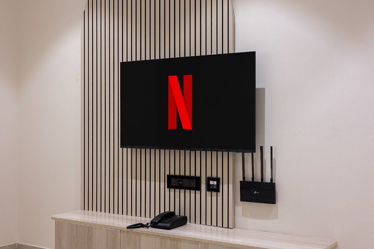
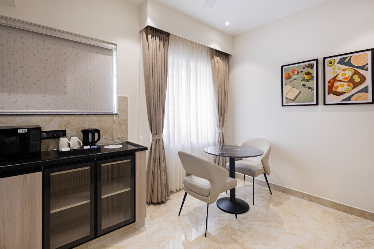
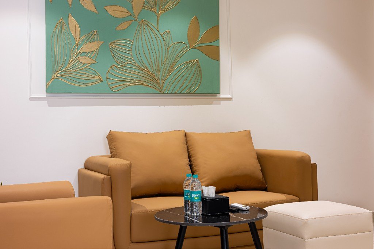
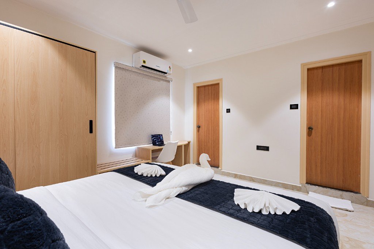
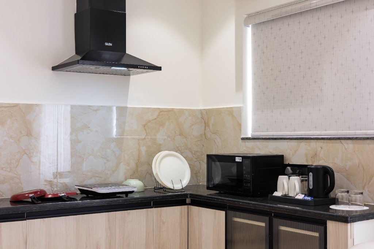
Suite interiorStudio suite living spaceBedroom viewSuite seating areaOne bedroom suiteLiving and dining nookSuite bedroomRoom workspaceSuite wardrobe and bedDeluxe studio roomFamily studio layoutSuite living roomBedroom with headboard lightingLong stay apartmentSuite entrance and living areaIn-room dining cornerStudio suite overviewLiving area and bedroomLiving room and dining nookBedroom with swan towel artBedroom wide viewLiving room seatingBedroom with work deskBedroom opening to living areaKing bedroomLiving area with wall artIn-suite kitchenetteKitchenette sink and cooktopSmart TV and entertainment wallIn-room dining and kitchenetteSofa seating areaBedroom with desk and wardrobeKitchenette with appliancesSuite bathroomBathroom vanityShower and bath areaEnsuite bathroom detail
Washroom
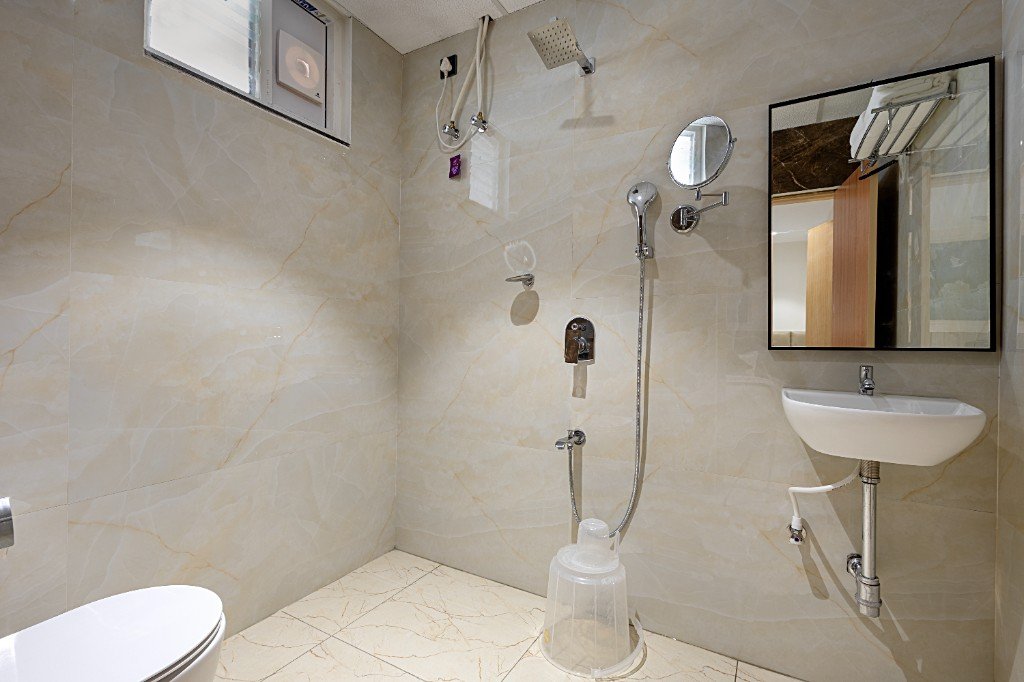
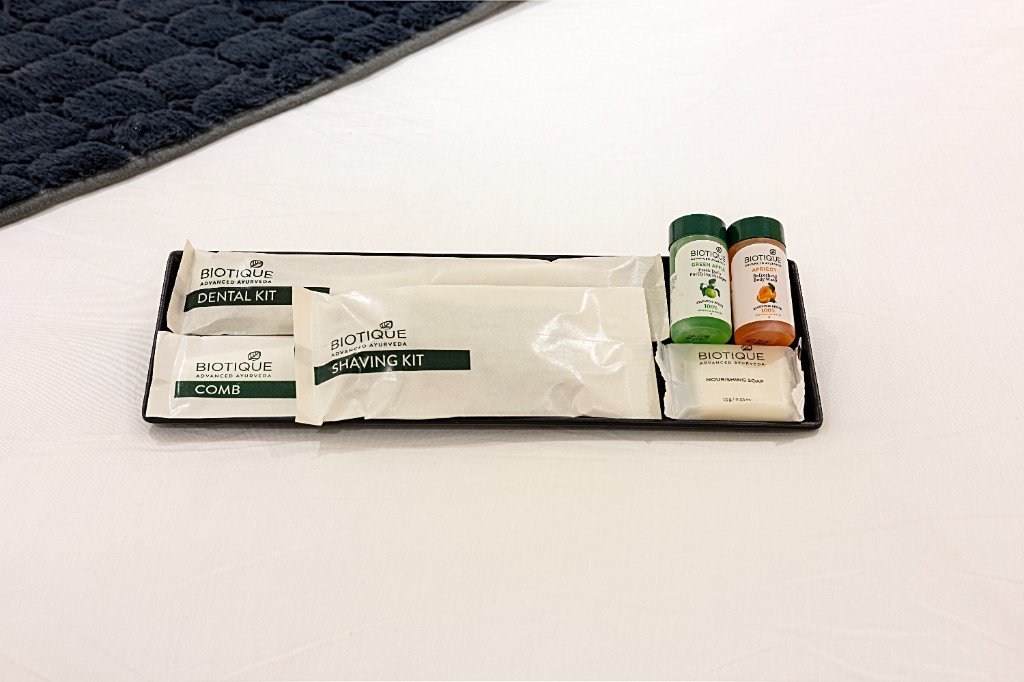
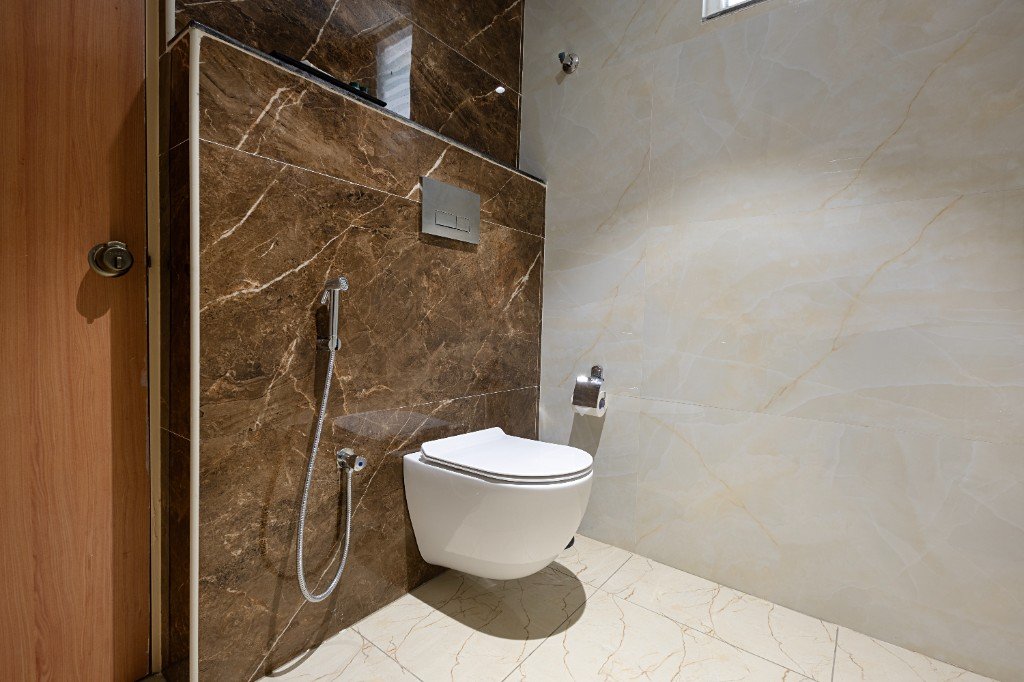
Shower and vanity areaBiotique guest amenitiesMarble washroom with wall-hung toilet